
CASE STUDY
Retaining Walls | The Grove
THE GROVE MALL:
TERRACED RETAINING WALL
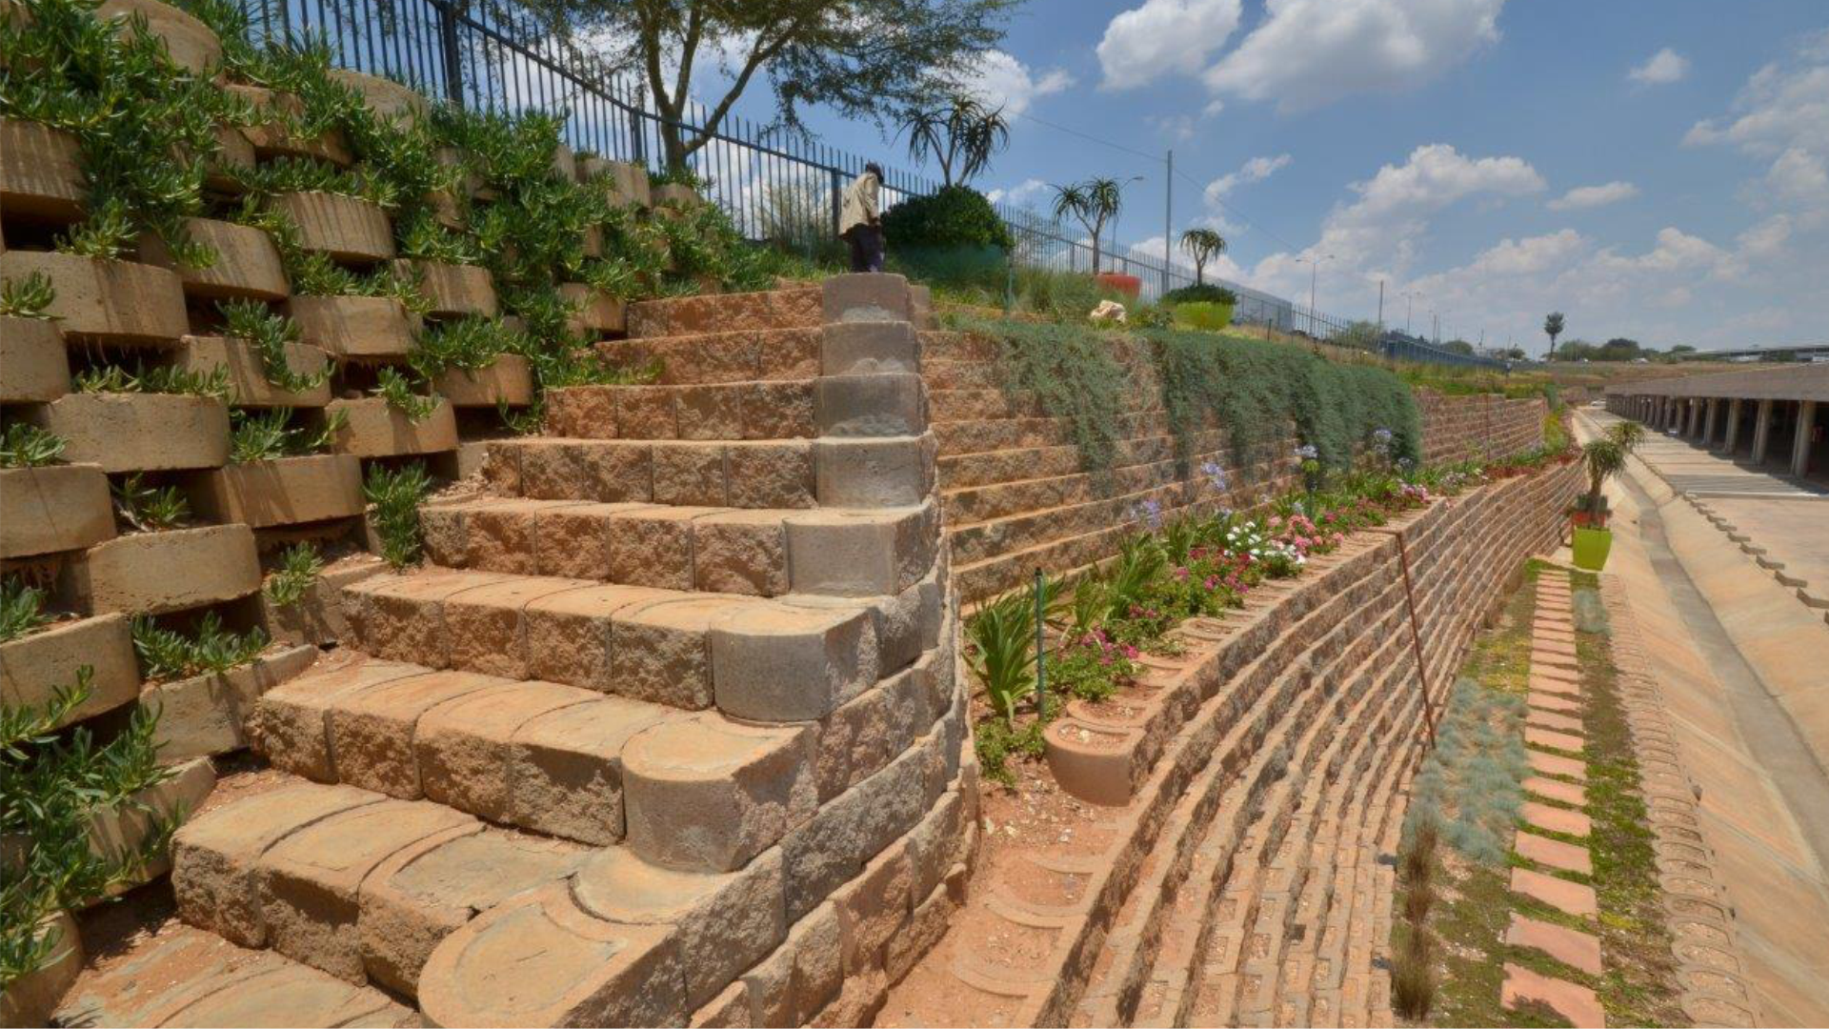
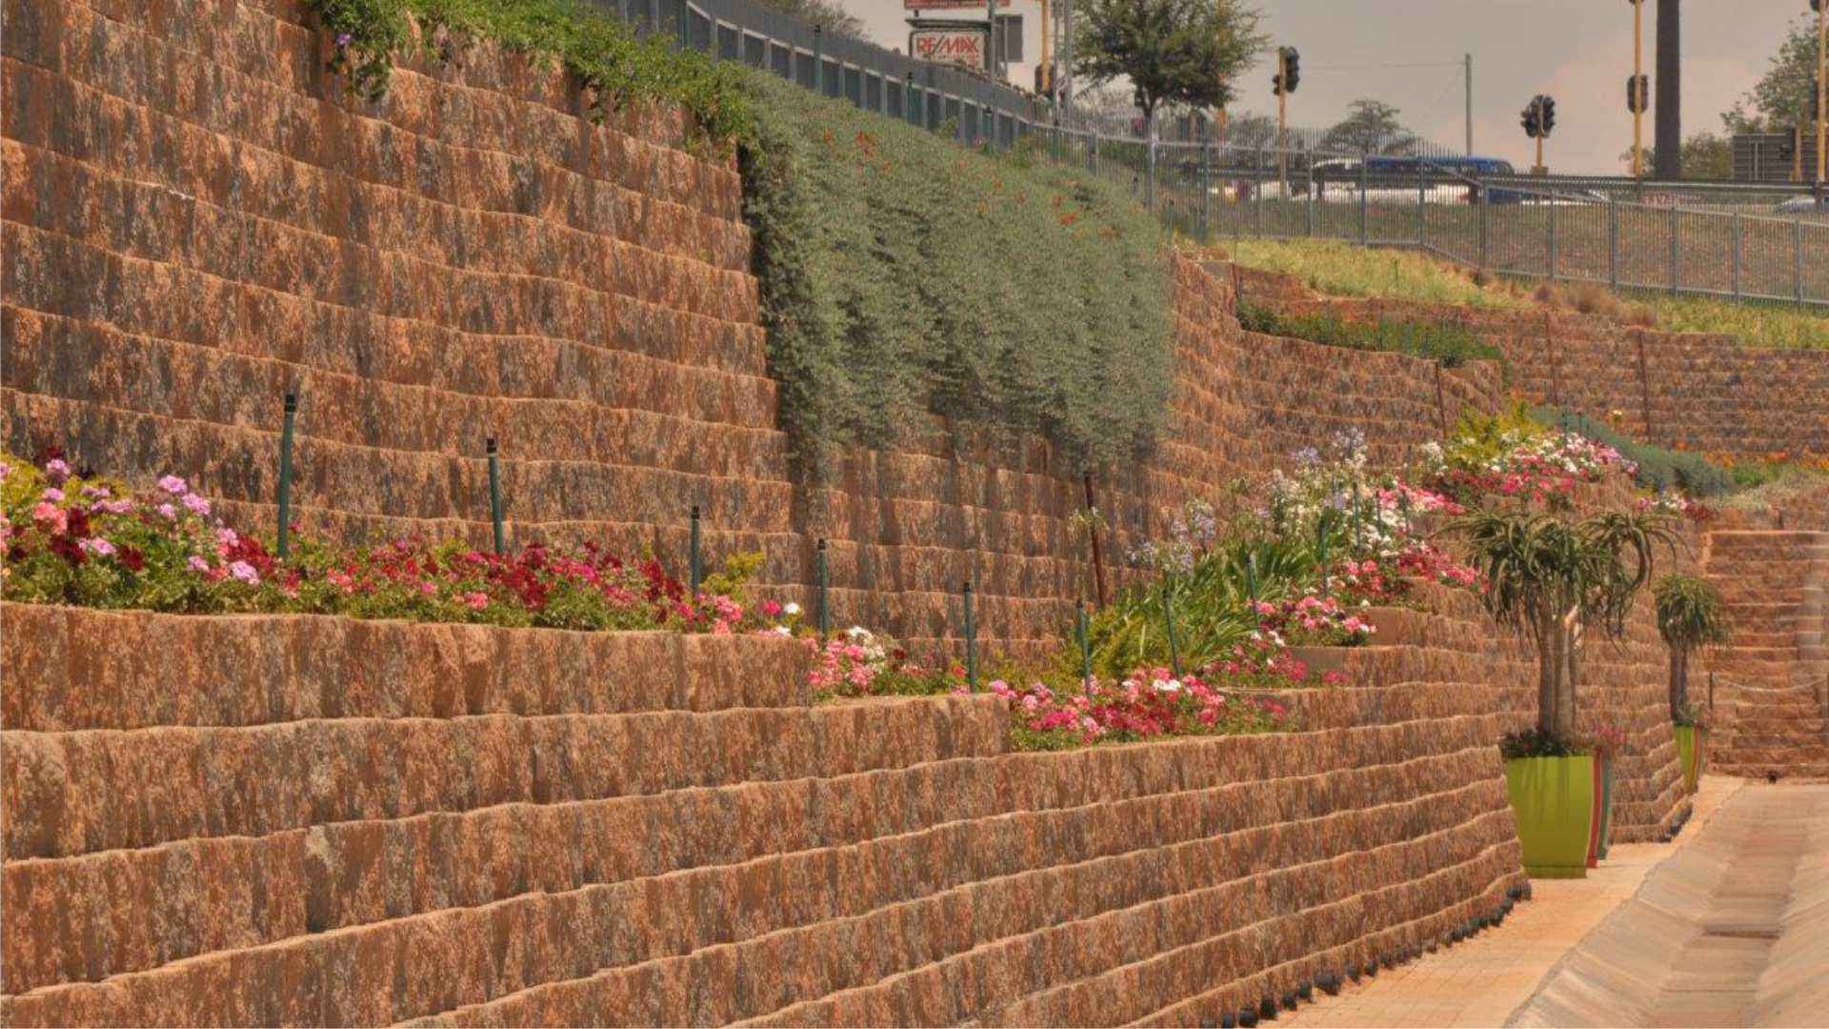
Fusing principles of civil engineering, geosynthetics, architecture and landscaping, to construct a retaining wall that is economical, structurally sound and aesthetical - achieving optimal outcomes all-round.
Background
The Grove Mall on the corner of Lynnwood and Simon Vermooten Roads in Pretoria East had to commence with trading while a six-metre high earthen embankment which was created during construction still abutted the southern and western boundaries.
EIS was commissioned by Resilient Real Estate Investment Trust (REIT) to design and construct a solution to retain the soil embankment from encroaching on the parking areas of the mall as well as the pavement next to these roads, whilst finishing off the construction of the centre in an aesthetic manner.
Challenges
There was the parking area of the shopping mall that was already operational on the bottom side and the erf boundary top side of the embankment, plus it was close to existing Telkom lines. This translated into limited access and highly restricted space for construction of a retaining wall. As the mall was open for business-as-usual, the project furthermore had to be completed as quickly as possible. Another major challenge at this particular site, is that it has extensive groundwater, which requires creative solutions to get the soil dry enough for compaction.
Highlights from approach and methodology
Outcomes
Project scope